
27 September 2026
Re-Roofing Over Sarking Boards In Carlisle: Why Border Roofs Cost More To Strip
Plenty of Carlisle roofs are boarded rather than battened, which changes the strip, the waste and the price. What sarking is, what is under it, and what it adds to a quote.
Two houses on the same Carlisle street, both late Victorian, both needing the front slope done. One quote comes back at a shade under nine thousand. The other is closer to eleven and a half. Same roofer, same week, same size of roof.
The difference is usually what sits between the slates and the rafters. One of those roofs has battens with felt beneath them, which is how most of England builds a pitched roof. The other has sarking: a solid timber deck, boarded right across the rafters, with the slates nailed straight into it. Carlisle has a lot of the second kind, because the building traditions here came from both sides of the border rather than just the English side.
It matters because a boarded roof is a slower, dirtier, heavier job to strip, and because what turns up under the boards is frequently the thing that moves the price. With the city seeing well over 800mm of rain in an average year, most of it driven in off the west, the bottom edge of that deck has had a hard life.
Boards, not battens: what sarking actually is
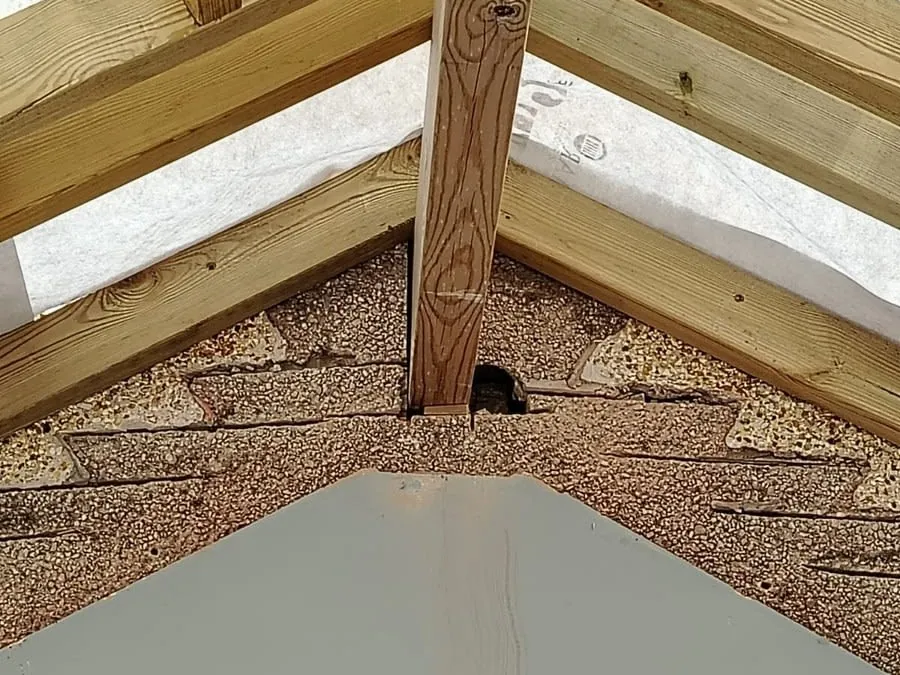
Sarking is sawn softwood boarding, usually somewhere between 16mm and 25mm thick, laid across the rafters to form a continuous deck over the whole slope. The slates go on top of it, each one head nailed through into the board rather than hung on a batten. There is no felt in the traditional version because the deck was the weather layer.
The boards were rarely laid tight. A small gap was left between each one, often described as a penny gap after the coin used to set it, which let the timber move and let the roof space breathe. Historic Environment Scotland’s guidance on traditional slate roofs describes the same construction and the same failure pattern we see here, where the nails corrode long before the slate itself is finished.
From inside, it is easy to tell which you have. A battened roof shows you rafters, then battens crossing them, then a membrane drooping gently between each pair. A sarked roof shows you a flat timber ceiling running up to the ridge, with thin dark lines where the boards meet. If you are weighing up a full roof replacement, that ten minute look in the loft tells you more about the eventual number than anything visible from the pavement.
Why the border country builds this way

North of the border, boarding under slate has been the standard for well over two centuries, and building custom does not stop politely at the Esk. Carlisle drew its joiners, its slate and a good deal of its building habits from Dumfriesshire and the Borders as much as from Lancashire. Scotch slate came down the coast, Welsh slate came up the line, and both were laid on the deck the local trade was used to.
There was a practical argument for it too, and it still holds. A boarded slope is a stiff slope. It ties the rafters together, spreads point loads and gives the covering something continuous to sit on, which counts for a lot on ground that takes the full run of a westerly gale. It also gave a second line of defence against snow, which on an open border roof gets driven up under the slates rather than landing on them.
What it is not is universal across the city. Carlisle’s housing is mixed enough that you get boarded Victorian terraces in Denton Holme and battened interwar semis a mile away, sometimes on the same walk. The sandstone terraces around Stanwix and the older parts of Caldewgate are worth checking before you assume anything, and so is any house that still has its original covering.
Why a sarked roof takes longer to strip
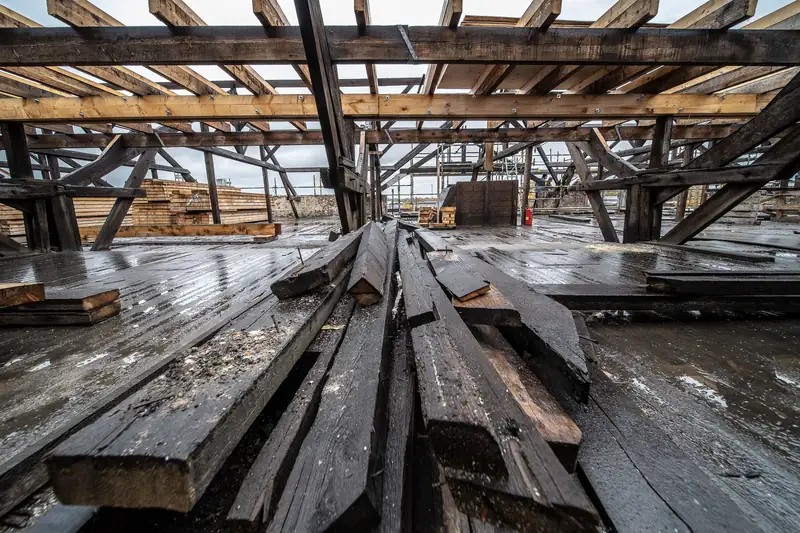
Stripping a battened roof is quick. The slates come off, the battens are prised away in long lengths, the felt is pulled down in sheets, and the rafters are bare. A two man team gets through a slope in a morning.
A boarded roof is a different piece of work. Once the slates are off you are looking at a deck held down by several hundred nails, most of which have been in place since Victoria was on the throne. The boards split as they come up. Nail heads shear off and leave shanks standing proud that then have to be pulled or punched through. Where the boarding runs under a hip, a valley or the back of a chimney, it has to come out in pieces. On a typical three bedroom semi that is comfortably half a day to a day of extra labour on the strip alone.
Then there is the waste. Slate is heavy but it stacks. Timber boarding is bulky, it is usually soaked, and 40 square metres of it fills a lot of skip. A sarked strip normally means an extra skip and sometimes two, at £250 to £350 a go around Carlisle, before a single new thing has gone back on. It also means the roof is genuinely open for longer, which in this city is a scheduling problem rather than a theoretical one. Scaffold sheeting and a proper temporary covering are not optional here, for the same reason that rain driven in off the west gets into places ordinary rainfall never reaches.
What shows up once the boards are off
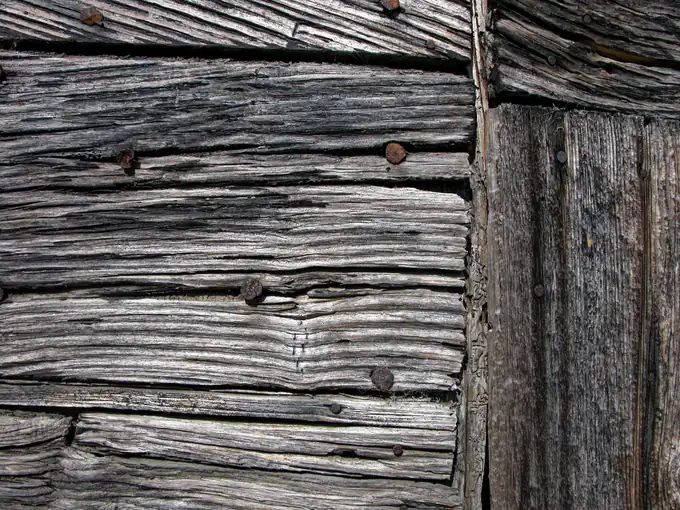
Rot at the eaves, nearly always. Every drop of water that lands on the slope ends up at the bottom edge, and if the gutter has been overflowing at the back for a decade then the last metre of boarding has been wet for a decade. Board ends go soft, then the rafter feet underneath them, which is a bigger conversation and one we have covered separately in our piece on what makes Carlisle rooflines dip.
The fixings are the other reliable find. On an unfelted sarked roof the nails have sat in damp air from both sides for a century, and corroded fixings are the usual reason slates start letting go in ones and twos long before the slate itself is finished. Same mechanism as most slipped slates on Carlisle roofs. The difference is that with the deck exposed you can finally see how far along it is, rather than guessing from the ground.
Then there is the archaeology. Torching, which is lime mortar pointed along the underside of the slates, turns up on plenty of older roofs here and is usually crumbling by now. So do patches of newer board nailed over soft ones, bitumen painted across the deck as a stopgap, and the occasional length of carpet. None of it is fraud. It is what people did before membranes existed.
Re-board, or go to membrane and counter-battens?
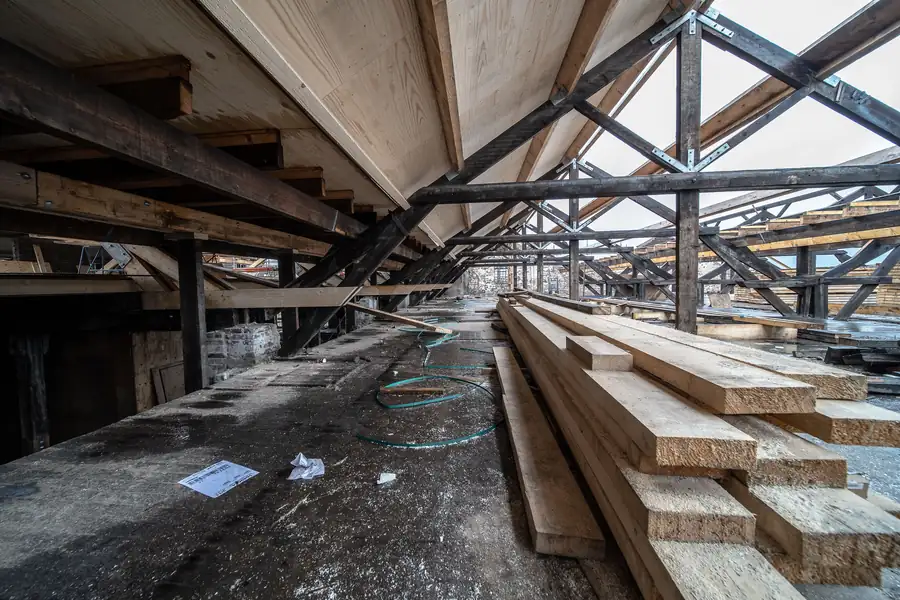
With the deck exposed, the decision gets made properly for the first time in a century.
Most Carlisle terraces end up on the same route: keep the sarking, repair it, build on top. Sound boards are left alone, failed runs are cut out and replaced, then a vapour permeable membrane goes over the whole deck, counter-battens run up the rafter lines and slating battens cross them. It keeps the character of the roof and it suits salvaged slate, because old slates were holed for nailing into board rather than hanging on a batten.
A full re-board is the right call when the timber is thin, badly uneven, or gone over large areas. What you are buying is a flat, predictable surface to work off, and on a slate roof that flatness shows in the finished lines whether you know what you are looking at or not.
The third option is to take the deck off altogether and rebuild as a conventional battened roof. Cheapest on materials. The saving is smaller than people expect once you have paid to get the boards down and into a skip, and the slope loses the stiffness the deck was giving it. Whichever way it goes, the membrane specification matters more on a boarded roof than a battened one, and Approved Document C, which covers resistance to moisture, is the standard it has to satisfy.
The counter-batten is not an optional extra
This is the detail that separates a proper job from one that looks fine for five years. Get your head around it before you read a single quote.
On a battened roof, the underlay sags slightly between the rafters. That sag is doing a job: any water that blows past a slate runs down the drape and out at the eaves, and air moves in the space underneath. Lay that same membrane flat on a solid timber deck and neither of those things happens. There is no drainage channel and no air movement, so water sits at the batten lines and the underside of the covering stays damp.
The fix is a counter-batten, which is a batten fixed up the line of each rafter, over the membrane, lifting the slating battens clear of the deck. It creates a continuous drained and ventilated cavity from eaves to ridge, which is exactly what the old penny gap was providing in its own crude way. Scottish practice has required this arrangement for years, and it is equally necessary on this side of the line.
So when you compare quotes, look for the word. A quote for a sarked roof that lists membrane and battens but no counter-battens is either missing a layer or has assumed a roof you do not have. It is a fair question to ask outright, and the answer tells you a lot about who you are dealing with.
What sarking adds to a Carlisle quote

Indicative ranges for the sarking element, on top of a normal strip and re-slate:
- Extra labour on the strip, typical semi: £350 to £700
- Additional skip or two for board waste: £250 to £700
- Replacement boarding where needed, supplied and fixed: roughly £20 to £30 per square metre
- Counter-battens and membrane over the deck: roughly £8 to £14 per square metre
- Full re-board of a three bed semi rather than patch repairs: £1,400 to £2,800
Across the sarked roofs we have opened up in and around the city, it is very rarely the whole deck that has gone. It is almost always the bottom stretch at the eaves plus a patch somewhere around a chimney, which is why a quote that prices a provisional area of new boarding is more honest than one that either ignores the possibility or assumes the worst. If you want the fuller picture of how a re-roof price is built, our breakdown of what a new roof costs in Carlisle sets out the rest of the line items.
Settle one thing early. A straight like for like re-slate is normally a repair, but renewing more than a quarter of the roof area makes it a renovation of a thermal element, and insulation standards come into it. Anything structural counts separately. Cumberland Council handles building regulations applications for Carlisle, and a roofer who works here regularly will know before quoting whether your job needs one.
If you are getting prices for a re-roof and nobody has been in your loft, get someone up there first. On a Carlisle roof, the difference between boarded and battened is worth a couple of thousand pounds, and it is the easiest thing in the world to check.
Frequently Asked Questions
How do I know whether my Carlisle roof has sarking boards?
Go into the loft with a torch and look at the underside of the slope. If you can see a continuous timber surface running all the way up to the ridge, with thin dark lines between the boards, you have sarking. If instead you see the rafters, then battens crossing them, then felt or membrane sagging slightly between each rafter, you have a conventional battened roof. One more clue on an unfelted sarked roof is light: on a bright day you sometimes get pinpricks of daylight through the board gaps where a slate has gone.
Do sarking boards always have to be replaced during a re-roof?
No, and quite often most of them do not. Old boarding was usually decent slow-grown softwood and plenty of it is still sound a hundred years on. What fails is the bottom metre or so at the eaves, where gutter water has been arriving, plus any run beneath a chimney or a valley that has leaked. A sensible quote prices renewing a provisional area of boarding rather than pretending the whole deck is either perfect or ruined.
Is it cheaper to strip the sarking off and switch to battens and membrane?
On materials, marginally. In practice the saving usually disappears. You still pay to get the boards down and into a skip, you lose the stiffness the deck gave the roof plane, and if the slates are being salvaged and re-laid they were holed for head nailing into board. There are roofs where taking the deck off is right, normally where the boarding is thin, uneven or largely decayed, but it should be a decision with a reason behind it rather than a default.
Does re-roofing over sarking need building regulations approval in Carlisle?
A straight like for like re-slate is generally treated as a repair. Two things change that. Renewing more than a quarter of the roof area counts as renovating a thermal element, which brings insulation standards into play, and any structural change such as new or altered rafters needs approval in its own right. Cumberland Council is the building control authority for Carlisle, and the point to settle is which side of that line your job sits on before the scaffold goes up, not after.
Free Roof Survey & Quote
Free roof survey and a fixed written quote, anywhere across Carlisle and Cumbria.