
27 August 2026
Why Carlisle Rooflines Dip - And What's Rotting Underneath
A dipping ridge or a wavy roofline in Carlisle usually means the timbers below have been wet for years. What causes it, when it matters, and what putting it right costs.
Stand on the far pavement of almost any Victorian street in Carlisle and look along the ridge line rather than at the houses. It will not be straight. Somewhere along the row there will be a shallow dip, a spot where the ridge tiles curve down a few inches over five or six metres before picking up again, and above one house the slates will look faintly like water.
Most of those roofs are fine. Some aren’t. The difference is not visible from the pavement, which is the frustrating part, and it is why homeowners get two completely opposite opinions from two roofers looking at the same roof.
Carlisle has more of this than a lot of English cities, for reasons that are specific to the place: an enormous stock of 1880s to 1910s terraces built quickly for mill and railway workers, a wave of re-covering in heavy concrete tile eighty years later, and a climate that keeps timber damp for months at a time. Understanding which of those three is behind your particular dip is the whole job.
Reading a roofline from the pavement
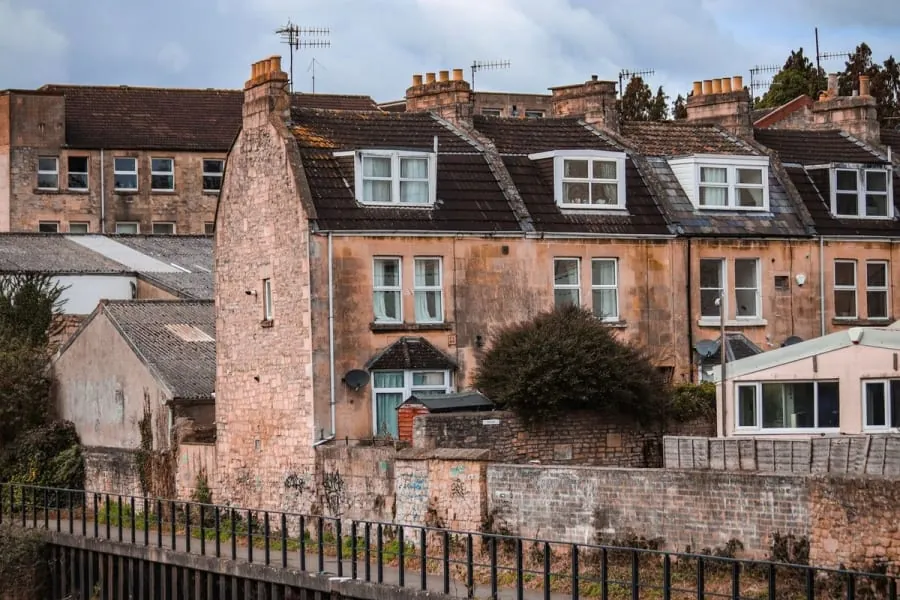
There are three shapes worth learning to spot, and they mean different things.
A smooth, even dip along the middle of the ridge, symmetrical either side, is usually the roof settling into itself. Green timber shrinks, joints close up, a hundred years of load finds its equilibrium. It happened slowly and it stopped.
A dip that starts and ends abruptly, or one that only affects one slope, points at something local. A purlin end that has lost its bearing, a rafter or two that went soft, a chimney breast removed downstairs without the support above being thought through.
Waviness in the slope itself - a rippled look between rafters rather than a change in the ridge - is usually battens rather than structure. That is a covering problem, and a far cheaper conversation.
Settled, or still moving?

This is the question that decides whether you spend £600 or £6,000, and there is a cheap way to answer it.
Find old photographs. Estate agent listings from the last sale, a street view image from ten years ago, family pictures with the house in the background. If the dip is the same depth in a 2012 photo as it is today, the structure reached its resting point long ago and is doing what it has done for decades. Movement that has stopped is a cosmetic issue.
Then look inside for corroboration. Fresh diagonal cracking in the plaster of the top-floor ceilings, upstairs doors that have started to bind in the last couple of winters, a gap opening between the top of a partition wall and the ceiling - those suggest something is still going. Old cracks that have been filled and stayed filled do not.
The structural requirements in Approved Document A are what any remedial design has to satisfy, and if the answer is genuinely “still moving”, a structural engineer’s report costing £400 to £800 is money well spent before anyone quotes for carpentry. It is also what stops you paying for a steel you did not need.
Rafter feet: where Carlisle roofs rot first

Nine times in ten, when we open up a roof here and find decayed timber, it is at the bottom. The last 300mm of the rafters, the wall plate they sit on, and the fascia in front of them.
The reason is straightforward. That is where the water is. Everything that lands on the slope drains to the eaves, and if the gutter behind the fascia has been leaking at the back edge - which is invisible from the ground and often invisible from the loft too - then the rafter ends have been sitting in it. Wet rot needs sustained moisture in the timber rather than an occasional soaking, which is exactly what a slow gutter leak provides through a Cumbrian winter. The Property Care Association’s guidance on wet rot is blunt about the priority: fix the water source, then deal with the wood, because treating the timber while it is still getting wet achieves nothing.
Which is why the two subjects belong together. A gutter fault that costs £120 to put right in year one is a carpentry job by year six, and we have written separately about why standard guttering struggles in Carlisle and how often the overflow has nothing to do with a blockage.
The clue from inside is usually smell before sight. A loft that smells like a garden shed after rain, sweet and slightly earthy, has damp timber in it somewhere even if you cannot see a stain.
Purlins, spans and the concrete tile problem
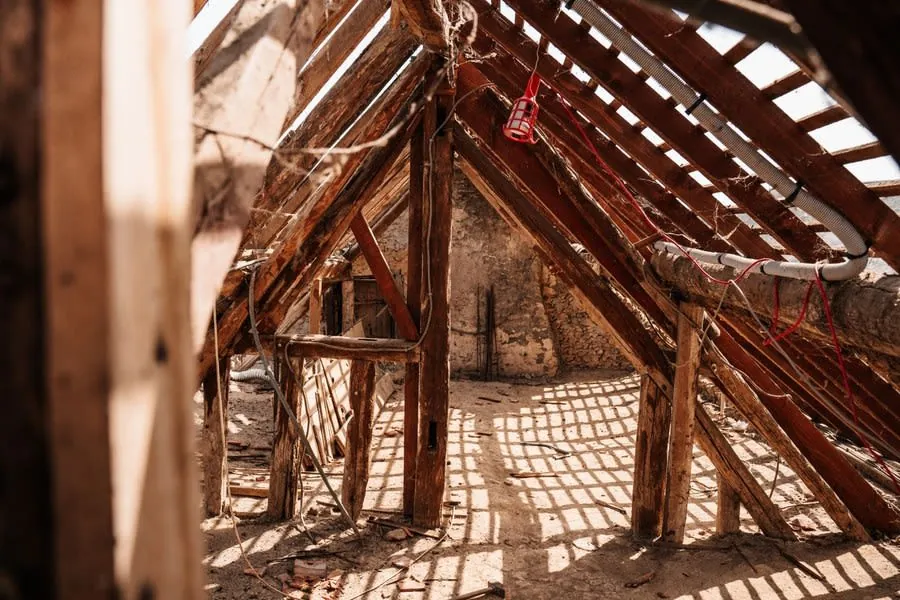
A Victorian cut roof is not a truss. It is rafters running from the wall plate to the ridge, supported partway up by a horizontal purlin, which in turn bears on the gable walls or on the party walls of a terrace. The rafters are usually slimmer than a modern eye expects, because they were never meant to span unaided.
Everything hinges on the purlin. If it is spanning too far, if a strut has been removed to open up a loft, or if the end of it sitting in the party wall has taken water from a chimney flashing for twenty years, the whole slope above it drops. That produces the abrupt, one-slope dip described earlier.
Then there is weight. A great many Carlisle terraces and interwar semis were re-covered in concrete interlocking tile during the 1970s and 80s, when it was cheap and slate was not. Natural slate weighs roughly 25 to 35kg per square metre. Concrete interlocking tile runs to 45 to 55kg. Nobody at the time was strengthening the rafters to suit, and a structure carrying half as much again as it was cut for will, over forty years, quietly deflect. If your roof has concrete tiles and looks older than concrete tiles, that is very likely part of the story.
What the loft tells you on a wet week
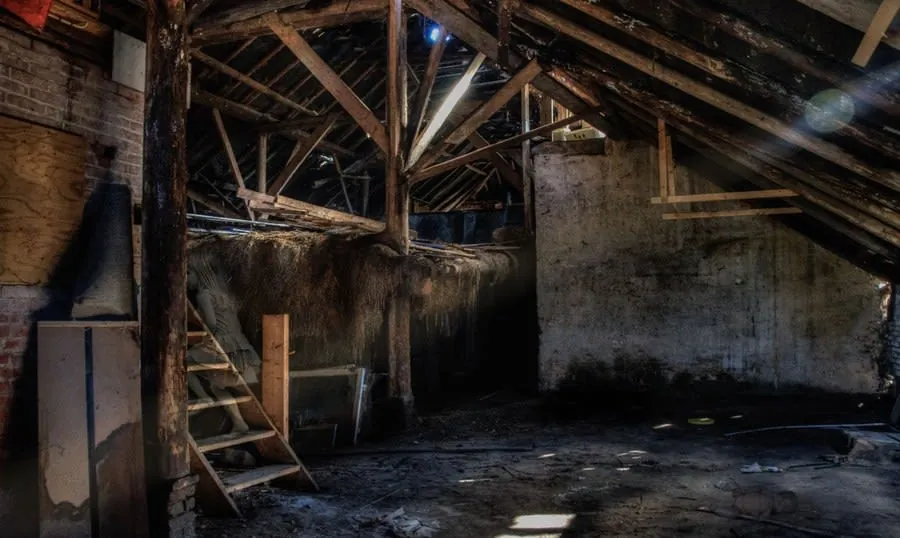
Go up during a wet spell, not on a dry Saturday. Take a decent torch and about ten minutes.
Push a thumbnail into the underside of a rafter near the eaves and into the wall plate where you can reach it. Sound timber resists. Timber that takes a nail or a nail-sized dent without effort has lost strength, and the softness usually extends further than the visible staining does.
Look for the tide marks rather than active drips. Dark bands across the timber that follow a line show where water has repeatedly run and dried. Look at the underside of the covering at the eaves, at the junction between the roof and any chimney breast, and at the end of any purlin you can see disappearing into masonry.
Then check the ventilation, because it changes the diagnosis. If the loft is stuffy, the insulation has been pushed hard into the eaves and there is no gap at the wall plate, you may be looking at condensation soaking the timbers rather than a leak at all. That is a different and much cheaper fix, and it is worth reading our piece on telling condensation from a leak before assuming the worst. Old buildings need to breathe - the SPAB’s advice on traditionally built houses is consistently good on why sealing them up tends to backfire.
When a slate job turns into structural work
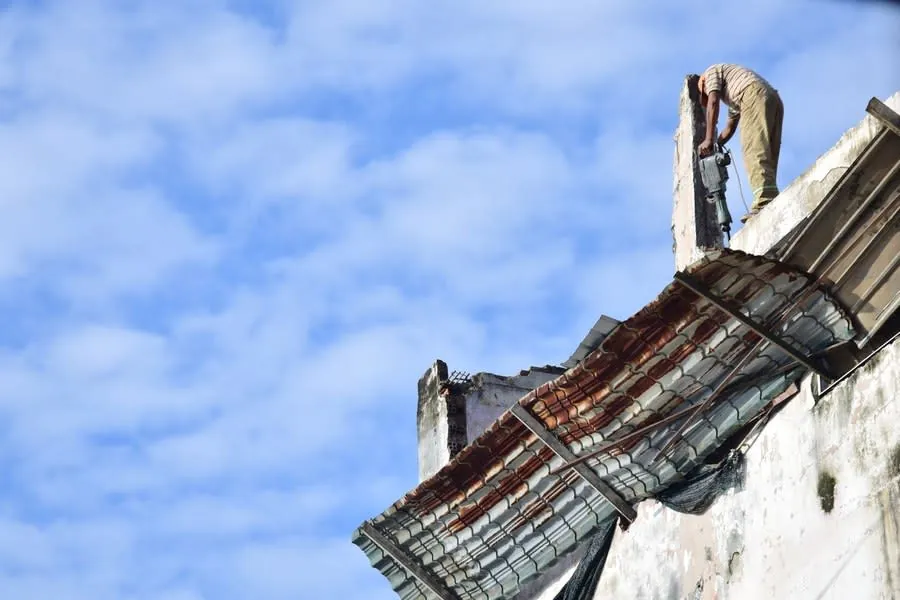
This is the moment homeowners dread and roofers hate delivering, so it is worth explaining how it happens honestly.
Nobody can see rafter feet through a roof. A quote given from a ladder and a loft hatch is a quote for what is visible. When the covering comes off at the eaves, the wall plate is exposed for the first time in a century, and sometimes what is under there has gone. That isn’t a roofer inventing work. It is the first time in living memory anyone has been able to look.
What separates a decent firm from a bad one is what happens next. You should get stopped work, photographs, a clear explanation of what has been found and a revised figure before anything else is done - not a verbal “there’s a bit of rot, it’ll be another two grand” shouted down from the scaffold. If you want the fuller version of how that conversation should go, our guide to deciding between repair and replacement covers the ground.
The way to reduce the risk is to have the eaves opened up in one or two places as part of the survey, before the quote is finalised. It costs an hour and it converts the biggest unknown in the job into a known.
What timber repairs cost in Carlisle

Indicative ranges, assuming access is already in place because the covering is off:
- Splicing new timber onto decayed rafter feet: £120 to £250 per rafter
- Renewing a section of wall plate, typically 2 to 3 metres: £400 to £900
- Renewing or doubling a purlin, with an engineer’s design: £1,200 to £3,000
- Structural engineer’s inspection and report: £400 to £800
- New fascia and eaves timber across one elevation: £300 to £700
- Full strip, timber repairs and re-slate on a three-bed semi: £7,000 to £11,500
The number that surprises people is how little the carpentry adds when it is done at the same time as a roof replacement, and how much it costs as a standalone visit. Splicing four rafter feet during a re-roof might be £600 on a job that was happening anyway. The same four rafter feet on their own need scaffold, stripping and re-covering just to reach them, and can easily reach three times that.
Fix the water first, then the wood

Every timber repair that fails a second time fails for the same reason: somebody renewed the wood and left the leak.
So the order is fixed. Find where the water is arriving - covering, flashing, gutter, or condensation. Stop it. Let the loft dry, which in a Carlisle winter takes longer than people expect and is best measured rather than guessed. Only then cut out and replace what has actually lost strength, which is usually less than the stained area suggests.
Chemical treatment is the last item on that list, not the first, and on a roof where the source has been properly dealt with it is often unnecessary. Any firm leading with spray treatment before it has explained where the water came from is selling the wrong thing.
If your ridge has a dip in it and you have never had anyone look properly, the useful first step is not a quote for a new roof. It is half an hour in the loft with someone who will tell you plainly whether the thing is moving or has simply been that shape since the Second World War.
Frequently Asked Questions
Is a sagging roof dangerous?
Rarely in the sudden, dramatic sense. Roofs that fail do it slowly, over decades, and a gentle dip that has looked the same in every photograph since the 1990s is usually settlement rather than a structure in trouble. What matters is whether it is moving. A dip that has deepened in a few years, or that comes with cracked plaster below and doors that have started catching, is worth getting looked at properly rather than watching.
Can rotten roof timbers be repaired without a full re-roof?
Often, yes. Rot in this country tends to be local rather than general - it sits where the water has been arriving, usually the bottom ends of the rafters or a stretch of wall plate under a leaking gutter. Splicing new timber onto sound rafter ends is routine work. The catch is access, because getting to a rafter foot means lifting the covering at the eaves, so the repair is far cheaper bundled into work that was happening anyway.
Why do so many Carlisle roofs sag after being re-covered?
Because a good number of them were slate roofs that got concrete interlocking tiles in the 1970s and 80s. Natural slate sits around 25 to 35kg per square metre and concrete tiles run to 45 to 55kg, so the load on rafters designed for slate went up sharply with no strengthening underneath. Add a century of age and a couple of decades of damp and the rafters slowly take a set.
Do I need building regulations approval to repair roof timbers?
Replacing like for like as a repair generally does not need an application. Changing the structure does - new or altered rafters, a replacement purlin, a steel, or re-covering in a materially heavier material all fall under the structural requirements, and Cumberland Council building control is who signs that off. A reputable roofer will tell you which side of the line your job sits on before starting.
Free Roof Survey & Quote
Free roof survey and a fixed written quote, anywhere across Carlisle and Cumbria.