
18 September 2026
Solar Panels On A Carlisle Roof: Leaks, Load And Liability
A roofer's view of solar in Carlisle - whether the covering can take a 25 year array, how the fixings let water in, and who actually pays when it leaks.
A solar quote arrives with a payback period printed on it, a yield figure, a diagram of the array laid out across your rear slope, and not one line about the thing it is all bolted to. That is not a criticism of the trade so much as a description of it: the people selling the system are electrical contractors, and the roof is treated as a mounting surface. We get the phone call later, usually in the second winter, usually about a stain on a bedroom ceiling directly below a row of panels nobody can now get at.
Carlisle makes this worse than most places. The city has an enormous stock of 1880s to 1910s slated terraces, it records around 919mm of rain across roughly 153 wet days a year, and the Met Office puts its annual sunshine at 1,420.9 hours against 1,778.8 at Hurn on the south coast. So we get less sun, more water and older coverings than the places most solar marketing is written for. A panel warranty runs 25 years. The honest question is whether your roof has 25 years in it.
The first question is not whether it fits, it is how long the roof has left
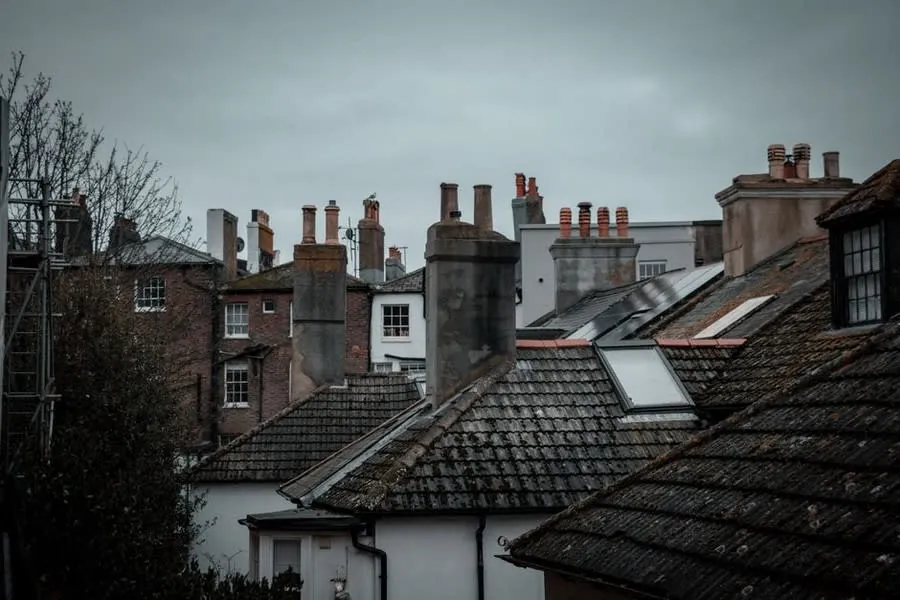
Nobody mounts a 25 year system on a roof with eight years in it on purpose. It happens because nobody assessed the roof.
The slate itself is rarely the problem. Good Cumbrian and Welsh slate will see out a century and often more. What fails first on these terraces is the ironmongery: the nails go, the battens dry out and split, and the slates start sliding one at a time. From inside the loft with a torch you can usually see it before it starts - rust streaks on the underside of the slates where the nail heads have gone, battens you can push a screwdriver into, daylight at the laps.
A roof in that state is not a mounting surface. Walking it to install brackets will break slates; drilling through it will break more; and the brackets themselves need to land on sound rafters, not on battens and hope. If a survey finds nail sickness across a slope, the order of work is the covering first and the panels afterwards, and before committing to either it helps to know what a full re-roof on a Carlisle terrace actually involves.
Getting that order wrong costs more than the roof work. Add the removal and refitting of the array, the storage of the panels, the recommissioning of the system, and a second scaffold standing against the same wall it stood against three years earlier. Ask any installer for that figure in writing before you sign. Very few volunteer it.
What an array weighs, and what that means on 1890s rafters
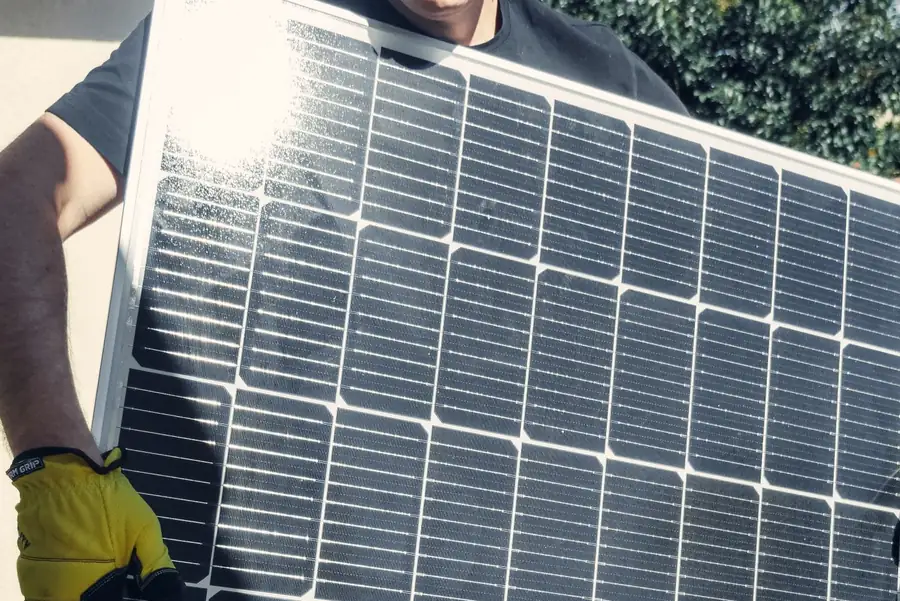
Panel weight is the question everyone asks and it is rarely the one that matters. A mainstream 400 to 450W panel runs about 20 to 25kg on manufacturer datasheets and covers a fraction over two square metres, so once you add rails, clamps and brackets an array puts something in the region of 12 to 18kg onto every square metre of slope it covers. Natural slate is heavier than that on its own.
The complication here is what has already been added. A good number of Carlisle terraces were stripped of slate and re-covered in concrete interlocking tile during the 1970s and 80s, which put a far bigger increase onto the same timbers than any solar array will, with nothing done underneath to carry it. If your roof is one of those, the rafters have been working hard for forty years already, and we have written separately about how those roofs sag and what rots underneath them.
The other difference is how the load arrives. Slate and tile spread their weight evenly across every batten. An array concentrates it at a few dozen brackets, each one pulling and pushing on a single rafter. On a roof where the rafter feet are soft, those are exactly the wrong places to concentrate anything. Where a structural check throws up doubts - an altered roof, a removed chimney breast, a long span with one tired purlin - that becomes a building control question, and Cumberland Council’s building control team is who signs off structural work on a house in the city.
Slate or concrete tile changes the whole fixing job

This is where the trades genuinely differ, and where a solar quote that is priced the same for every house should worry you.
On an interlocking concrete tile roof, the job is reasonably kind. A tile hook goes over the batten, the tile above lifts and drops back over it, and the tile’s own profile gives the hook somewhere to sit. The covering is thick, the overlaps are generous, and a competent fitter leaves very little for water to exploit.
A plain slated roof gives you none of that. Slates are four to six millimetres thick, brittle, laid in double lap with nothing in the surface to hide a bracket under. A bracket has to come through the covering, which means a slate has to be removed or cut and the penetration weathered properly - a purpose-made flashing plate dressed under the course above, or a lead slate formed on site. What it must not mean is a hole with sealant around it. Sealant is a two or three year material on an exposed slope and it will fail long before the panels stop producing.
The other thing that gets lost is the double lap itself. A slate roof works because every gap has two slates over it. Cut into that pattern carelessly and you have created a single lap route to the battens, which will not leak on a still day and will leak every time the wind comes off the Solway with rain behind it.
The edges of the array are where water finds its way
The middle of an array is rarely the problem. The trouble is around the outside.
Driving rain in Carlisle arrives from the west and south west, and it does not fall so much as travel sideways. Water that would run harmlessly down a slope gets pushed uphill under laps, and an array creates a whole new set of edges for it to work at: a top rail close to the ridge, brackets near a verge, a row of panels finishing part way up a slope so rainwater comes off the glass in a concentrated sheet and lands on one course of slates rather than being spread across the roof.
Wind is the other half of it. A panel sitting 100 to 150mm above the covering is a wing, and on exposed plots - the ground north of the city towards the Border, anything on a rise with open fields to the west - uplift is the load that decides whether the fixings hold. Brackets must be fixed into rafters, not battens, and the array layout should keep clear of the roof edges where uplift pressures are highest. If an installer proposes running panels tight to a verge on an exposed plot, ask why.
Ventilation, access and what moves in underneath

Two things change on the roof once an array is up, and neither gets mentioned on the quote.
The first is airflow. Most of these roofs are cold roofs that breathe at the eaves and out at the ridge or through tile vents in the slope. Bury a tile vent under a panel and it stops doing anything. If the loft was already marginal - and plenty here are, particularly where the ventilation path has been closed up by insulation stuffed into the eaves - the array can be the thing that tips it into condensation. That gets considerably more awkward on any roof where the rafters have been sprayed, for the reasons set out in our piece on spray foam loft insulation and why lenders object to it.
The second is wildlife. The gap between panel and slate is a dry, sheltered, predator-free ledge about the depth of a brick, and in this city the jackdaws and feral pigeons find it within a season. Nesting material blocks the gutter below, droppings sit on the covering, and the mess is directly under the one part of the roof nobody can reach without dismantling it. Proofing mesh clipped around the array perimeter costs very little at installation time and is a miserable job to retrofit. Ask for it up front.
Access matters for the same reason. Once panels are on, the slope under them is out of bounds for ordinary maintenance - no re-bedding a ridge, no replacing a slipped slate, no clearing a valley without lifting part of the system. Ask the installer to leave a working margin rather than tiling the whole slope in glass.
When it leaks, who actually pays?

This is the part of the conversation that decides how much a bad installation costs you, and almost nobody has it before the work.
There are four parties who might be responsible, and each has a reason not to be. The solar installer made the hole, and their workmanship warranty is the first place to go - MCS sets out its own complaints route, which starts with the installer, escalates to MCS, and can end at an ombudsman, with the consumer codes sitting alongside. The panel manufacturer warrants the panel, not the roof. Your roofer is responsible for the covering, but not for someone else’s penetrations through it. And your insurer will generally decline the whole thing, because faulty workmanship is excluded on most household policies.
What happens in the real world is a stalemate. The installer says the roof was at the end of its life and the leak proves it. The roofer says the leak starts at a bracket that was sealed rather than flashed. The homeowner sits between two trades who each have a plausible story, with a wet ceiling and a system that cannot be removed for inspection without a scaffold nobody wants to pay for.
Three things keep you out of that. Get the roof’s condition documented in writing and photographs, dated, before the array goes up - a survey from a roofer with no interest in selling you panels is worth its fee several times over. Get the weathering method for the penetrations specified in writing, by name, and check it is what was actually done. And tell your insurer the panels are there, because an array is an alteration to the building, some policies ask to be notified, and a claim is not the moment to find out yours was one of them.
Cumbrian output, without the sales pitch
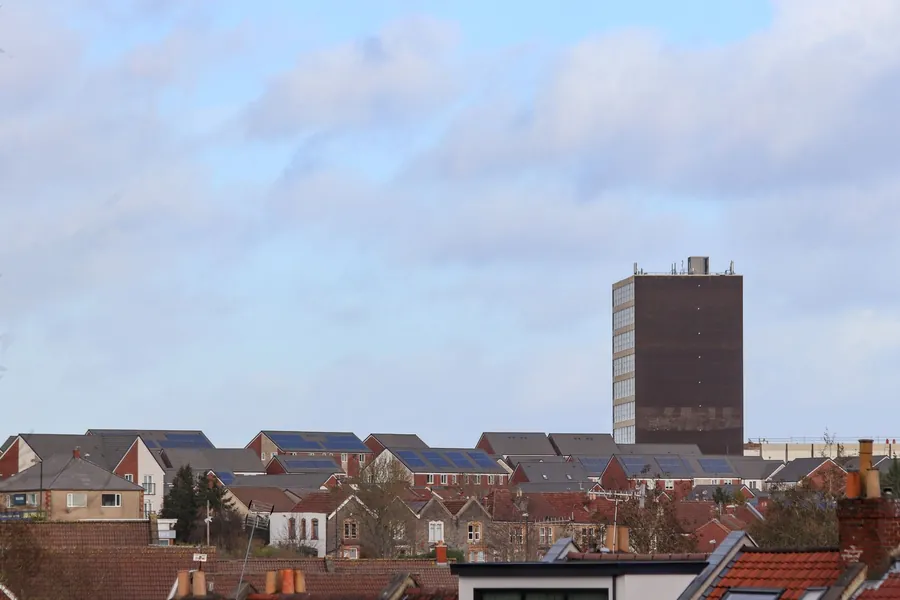
The roof is our subject rather than the economics, but one thing needs saying plainly, because it decides whether the whole job makes sense on a tired covering.
Carlisle does not get south coast sunshine. The Met Office 1991 to 2020 averages put the city at 1,420.9 hours a year against 1,778.8 at Hurn - about 360 hours, or a fifth, fewer. The output gap is narrower than that, because panels generate from diffuse light as well as direct sun and a grey Cumbrian sky is still bright, but it is real, and a yield figure calculated for the Midlands or the south will overstate what your roof does here.
That is not an argument against solar in Carlisle. It is an argument for getting a yield estimate produced for this postcode, at your roof’s actual pitch and orientation, and for being suspicious of a payback figure that looks identical to one a friend in Bristol was quoted. Thinner margins are also the reason the roof underneath matters so much: the cheaper the return, the less room there is to absorb a re-roof you should have done first.
Get the sequence right and you only pay for access once
The sequencing argument is simple enough that it survives being repeated. Roof first, panels second, one scaffold, one set of access costs, one trade responsible for the covering.
On the paperwork side, most domestic installations are permitted development, and the conditions in Part 14 of the permitted development order are worth reading before an installer tells you it is all fine: no more than 200mm projection from the roof plane, nothing above the highest part of the roof apart from the chimney, nothing on a wall fronting a highway in a conservation area, and nothing at all on a listed building without consent. Carlisle has enough conservation area frontage and enough listed stock for this to catch real houses, not hypothetical ones. Cumberland Council handles both planning and building control for the city now that Carlisle City Council has gone, so there is only one authority to ask.
And ask the awkward question while both trades are still quoting rather than after: if this array has to come off for roof work in five years, who pays, and how much? An installer who answers that clearly is one worth using.
Book a free roof survey in Carlisle before you commit to solar
Frequently Asked Questions
Can an old slate roof in Carlisle take solar panels?
Structurally, usually yes. A mainstream panel weighs somewhere around 20 to 25kg and covers roughly two square metres, so with rails and clamps an array adds in the region of 12 to 18kg for every square metre it covers - lighter than the concrete tiles that got nailed onto half the city's terraces in the 1970s. The question is the covering, not the weight. Slates held on by corroded nails will not survive being walked on and drilled through, and the fixing brackets have to reach sound rafters, so a roof with soft timber at the eaves is not ready for an array whatever the panel weighs.
Who is liable if solar panels leak on my roof?
In principle the installer who made the penetration, under their workmanship warranty and whichever consumer code their MCS certification sits behind. In practice this is the grey area where homeowners get stuck, because an installer will often argue the covering was already past its life and the leak would have happened anyway. Insurers rarely help - faulty workmanship is excluded on most household policies. What keeps you out of the argument is evidence: dated photographs of the roof before the array went on, a written condition report from a roofer, and the installer's weathering detail in writing rather than as a verbal reassurance.
Do I need planning permission for solar panels in Carlisle?
Most house installations are permitted development, so no application is needed, but the conditions are specific. Panels must not stick out more than 200mm from the roof plane, must not sit higher than the highest part of the roof apart from the chimney, and cannot go on a wall fronting a highway if the house is in a conservation area. Listed buildings are excluded from permitted development altogether and need listed building consent. Cumberland Council is the authority for all of this in Carlisle - Carlisle City Council was abolished in the reorganisation and no longer takes applications.
Should I replace my roof before having solar panels fitted?
If the covering has less than about ten years left, yes, and the maths is not close. Re-roofing under an existing array means paying someone to strip the panels, store them, refit them and recommission the system, on top of a second scaffold that was standing there a few years earlier for nothing. Doing the roof first means one scaffold, one set of access costs, and a covering with new battens and fixings for the brackets to bear on. It also means the installer cannot point at a tired roof when something goes wrong.
Free Roof Survey & Quote
Free roof survey and a fixed written quote, anywhere across Carlisle and Cumbria.