
12 September 2026
Flat To Pitched: Is Converting A Carlisle Extension Roof Worth It?
Putting a pitched roof on a tired flat extension in Carlisle - what the work involves, the pitch and headroom limits, planning and regs, and how it prices against an EPDM re-cover.
There is a point in the life of a rear extension where the conversation stops being about repairs. The felt has been patched twice, there is a stain on the kitchen ceiling that comes and goes with the weather, and somebody has suggested putting a proper roof on it. Not another covering - an actual pitched roof, tiled to match the house, with a gutter and an eaves and nothing lying flat for water to think about.
It is a fair question. The answer turns on three things: how much height you have got, what the walls underneath will carry, and how long you plan to stay. Get those three straight and the rest of the decision mostly makes itself.
The extensions this keeps happening to
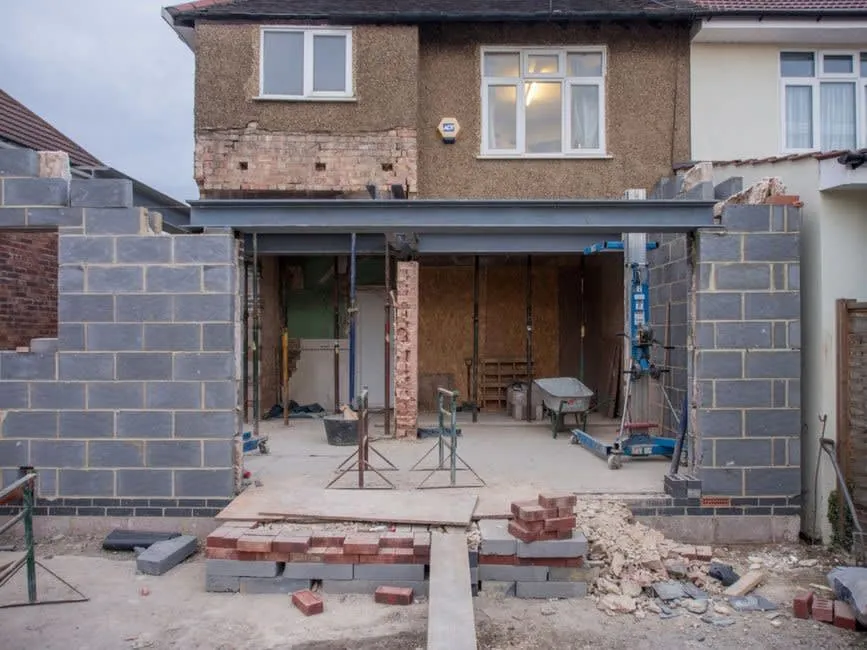
Walk the back lanes of Harraby, Currock, Botcherby or Upperby and you see the same thing over and over. A wave of kitchen extensions, back porches and dining room additions went up between roughly 1965 and 1995, and almost all of them were topped with a timber deck and three layers of built-up felt because that was the cheap, quick option of the day. Nobody expected them to still be there in 2026. Nobody designed them to be.
Two details from that era cause most of the trouble now. The first is the fall. Plenty of these decks were built dead level or very close to it, so water sits rather than runs, and every winter the standing water finds another lap to work on. The second is the build-up. Insulation went between the joists with no ventilation path above it, which is a cold deck with nowhere for moisture to go, so the deck itself quietly rots from underneath while the surface still looks passable from the ground.
By the time somebody calls us about flat roof repairs on one of these, it is often on its third covering. Each re-cover has bought ten or fifteen years and left the underlying problem exactly where it was. That is usually when somebody asks about a pitched roof.
What the conversion actually involves
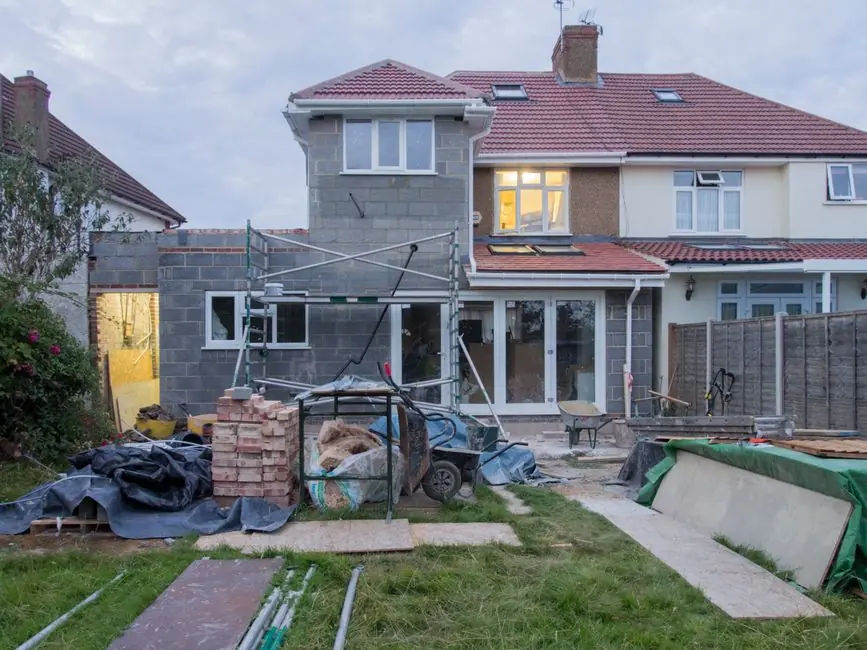
Stripping the old roof is the easy half hour. What follows is a small building job rather than a roofing job, and knowing the sequence changes the questions you ask a quoting contractor.
The covering and deck come off, and the tops of the extension walls get inspected properly, usually for the first time since they were built. A new timber wall plate is bedded level along each wall and held down with galvanised restraint straps. The new structure sits on that - either prefabricated mono-pitch trusses made to the span, or a cut roof built on site from rafters with a ledger plate bolted to the house wall. Trusses are quicker and come with a design certificate; a cut roof is more flexible where the shape is awkward, such as an extension that wraps round a corner or has a bay in it.
Then the roof has to join the house. That means a raking abutment up the main wall, with lead soakers and a cover flashing chased into the brickwork rather than mastic smeared along the joint. Battens, breather membrane and the covering go on, followed by new fascia, soffit and guttering, because the old gutter was sized for a flat roof and is now taking a much larger catchment. If a new point load lands near an existing opening, such as the patio doors, that opening may need a bigger lintel or a padstone underneath a beam. On roughly a third of the jobs we look at, something in that list needs changing, and it is always cheaper to find it at the quote stage than halfway through.
Pitch and headroom: the two numbers that decide it
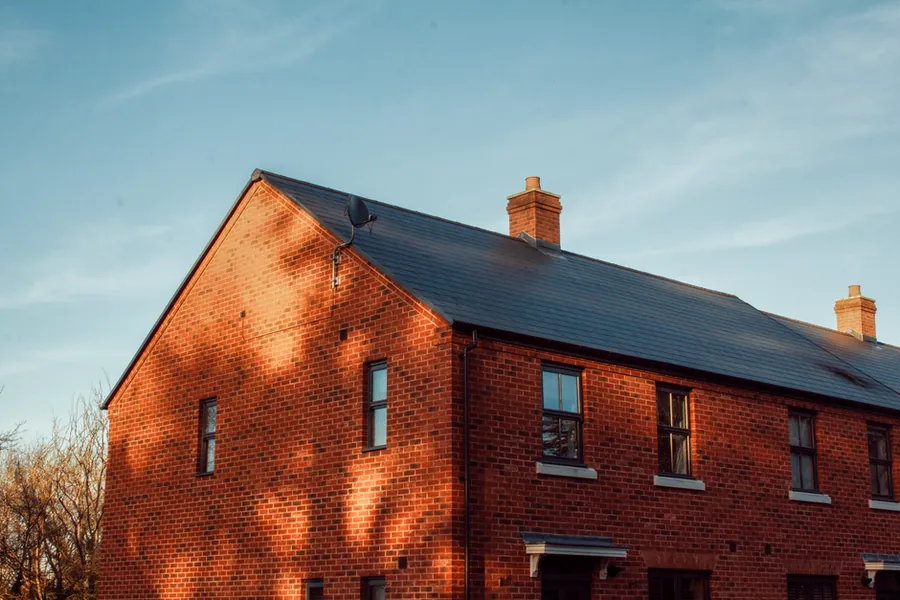
Every covering has a minimum pitch below which the manufacturer will not stand behind it. Interlocking concrete tiles generally start around 15 degrees, natural slate wants 20 to 25 depending on the size and the exposure, and plain clay tiles need 35 or more. Standing seam metal will happily run at 5 or 6 degrees, which is why it turns up on conversions that nothing else fits.
Now put a tape on the house. Measure from the top of the existing extension wall to the underside of whatever sits above it, which on a two storey house is nearly always a bedroom window sill. On a typical 1970s semi that gap is somewhere between 500mm and 900mm. Then work out what your pitch costs in height: over a three metre deep extension, 15 degrees gains about 800mm at the house wall, 22.5 degrees gains about 1.24m, and 35 degrees gains 2.1m. The arithmetic sorts the options out quickly. A 700mm gap over a three metre extension means concrete tiles at a shallow pitch and nothing steeper, and a 400mm gap means metal or nothing.
Depth matters as much as pitch, and that catches people out. A shallow 2m deep porch is easy to roof at a decent angle. A 4m deep kitchen extension at the same pitch needs a third more height again, and that is usually the one running out of room. Where the numbers are marginal there are ways round it - cutting the pitch into the wall above the sill is not one of them, but dropping the ceiling inside, or running the ridge parallel to the house instead of perpendicular, sometimes is.
Planning permission, and where Carlisle catches people

Most conversions on a rear extension do not need an application. The work is normally judged against the householder permitted development rules for extensions, because what matters is whether the finished extension complies as a whole, not whether the roof on its own is an alteration. Three limits do most of the refusing. A single storey rear extension cannot exceed 4m in overall height. Where any part of it sits within 2m of a boundary, the eaves cannot exceed 3m. And the materials have to be similar in appearance to the existing house, which rules out a red concrete tile on a grey slate terrace.
That second limit is the one that bites in Carlisle, because so many of these extensions run right up to the fence line on a narrow plot. Adding 800mm of pitch to an extension whose eaves already sit at 2.6m puts the ridge above 3m, and if the extension is within 2m of next door’s boundary, the eaves height rule applies to the part that is close. The Planning Portal’s guidance on extensions sets out the full list, and the government’s technical guidance on householder permitted development rights shows how the heights are actually measured, which is where most of the misunderstandings start.
None of it applies if the house is listed, sits in a conservation area, or falls inside an Article 4 direction, and Cumberland Council has been the planning authority for Carlisle since April 2023. Our piece on planning permission for roof work in Carlisle goes through the designations in more detail. If you are going ahead without an application, spend the fee on a lawful development certificate anyway. It is the document a buyer’s solicitor asks for, and reconstructing the argument five years later with the scaffold long gone is no fun at all.
Building regulations and structural sign-off

Planning and building regulations are separate systems, and a conversion needs the second one whatever happens with the first. You are building a new roof structure. That is notifiable work, full stop.
The structural question is the one people underestimate. A built-up felt roof weighs somewhere around 25kg per square metre once you include the deck. A concrete interlocking tile roof with battens, membrane and timbers is comfortably double that, and closer to triple on the heavier tiles. That load has to get down through walls and into foundations that were designed and dug in 1978 for something much lighter. Usually they cope, because domestic foundations tend to be dug with margin in them. Usually is not a basis for building a roof. Approved Document A covers the structural requirements, and on most jobs an engineer’s calculations are what satisfy them: load path, wall capacity, restraint strapping, and any beam or lintel that has to change.
Insulation is the other half of it. A brand new roof over an extension is treated as a new thermal element and has to hit the current standard, which is a tighter target than the one applied when an existing roof is simply re-covered. In practice that decides your build-up, and it is worth settling early because a warm roof and a ventilated cold roof are different depths and different details. Submit a building notice or full plans to Cumberland Council’s building control service, or use an approved inspector, and keep the completion certificate somewhere you will find it.
The money, honestly compared

Take the common Carlisle case: a rear kitchen extension roughly 3m by 4m, so 12 square metres of roof, single storey, with reasonable access down the side of the house.
Re-covering it is the cheap route. EPDM over a new deck with proper trims runs around £90 to £130 per square metre, so £1,200 to £2,000 on that extension. GRP is dearer at roughly £110 to £160, so £1,600 to £2,400. Add £40 to £70 a square metre if the insulation has to come up to standard as part of the work, which it often does once more than half the element is being renewed.
The conversion is a different order of number: £6,000 to £12,000 on that same extension, depending on what the walls need and how the roof ties in. It breaks down roughly as scaffold £600 to £1,400 for a single storey rear job, strip out and disposal £400 to £700, structure £1,200 to £2,500, covering and battens £45 to £70 a square metre, lead and flashings £300 to £600, fascia, soffit and new guttering £400 to £800, engineer £400 to £900, and building control fees £400 to £700. Plastering and making good inside sits on top if the ceiling comes down.
So the conversion is three to five times the price. What you get for the difference is a roof with a 50 to 60 year working life instead of a 20 to 30 year one, no laps or upstands to fail, and a detail at the house wall that is lead rather than sealant. Spread across the life of the roof, the arithmetic is close. Across five years of ownership it is not close at all.
How Carlisle weather moves the numbers
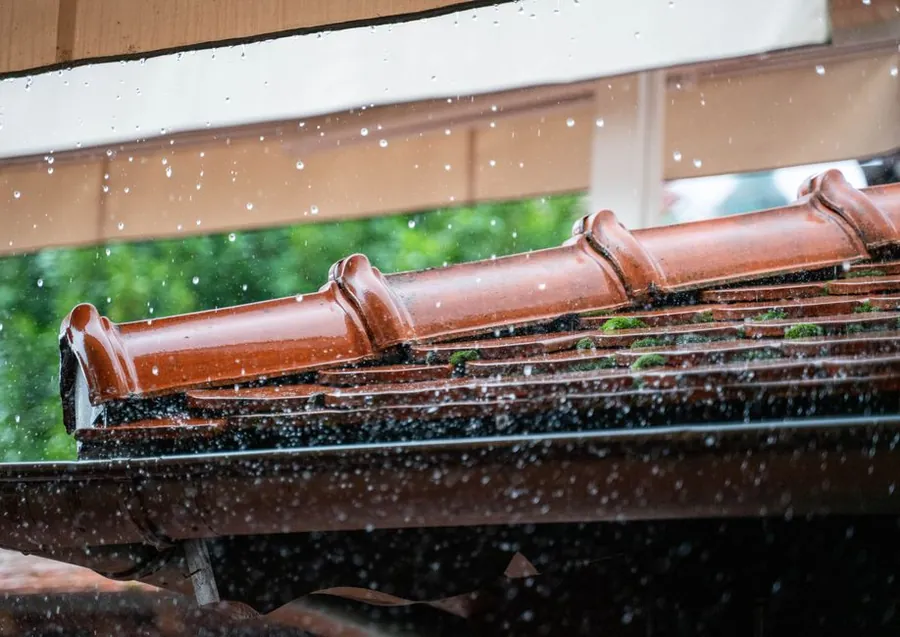
The Met Office 1991 to 2020 averages put Carlisle at 918.8mm of rain across 152.6 wet days, with 42.4 nights of air frost. Those two figures interact badly with anything flat. A pitched roof at 20 degrees is dry within minutes of a shower stopping. A level felt deck holds a film of water for hours, sometimes days, and every one of those 42 frosts is an opportunity for water sitting in a lap or a blister to expand and leave the gap wider than it found it. Our article on how long a flat roof really lasts here goes into what that cycle does to each type of covering.
The frequency is the point rather than the total. Rain arriving off the Solway in long steady spells keeps a flat surface wet for a far greater share of the year than the same annual millimetres would in Cambridgeshire, and a surface that is wet for longer ages faster in every direction at once. That is why the same felt specification behaves differently in Carlisle than it does in the south east, and why the local lifespan figures always sit at the pessimistic end of the manufacturer’s range.
There is a catch in the other direction, and it is one people forget. Converting to a pitched roof does not reduce the water, it concentrates it. Twelve square metres that used to drain slowly across a flat surface now arrives at one gutter in a hurry. If the new roof is tied into the existing downpipe without anyone checking the outlet capacity, you have swapped a roof problem for an overflow down the back wall. Sizing the new gutter and downpipe properly is a small line on the quote and an expensive omission.
When re-covering is simply the better call
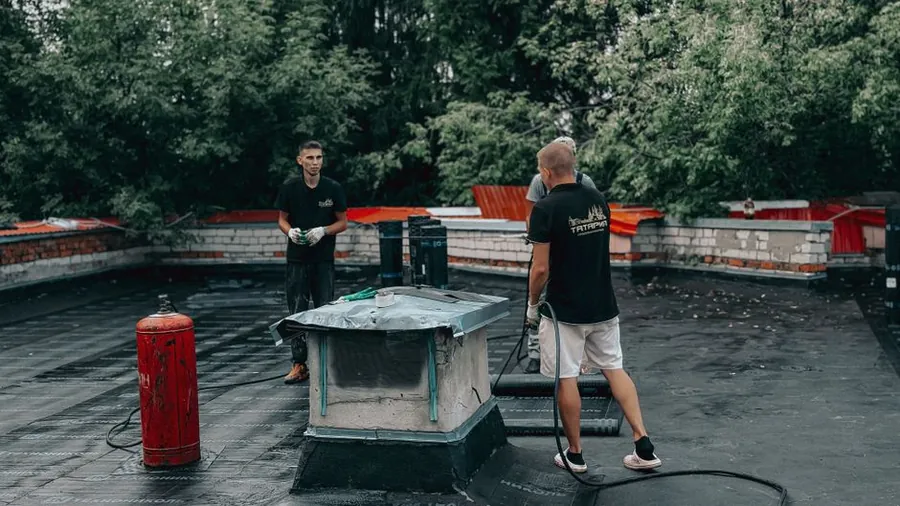
Plenty of the extensions we look at should not be converted, and saying so costs nothing. If you have under about 400mm between the extension wall and the bedroom sill, the geometry has already made the decision. If the extension runs between the house and a garage, or wraps a corner, the number of valleys and abutments needed can push the price past what the space is worth. If there is a roof lantern or a run of rooflights in the existing deck, converting means losing the light that was the whole point of them.
Money and time frame matter too. If the plan is to sell within a few years, £1,500 of EPDM with a proper fall and new trims presents perfectly well to a surveyor, keeps the kitchen dry, and leaves the next owner with a straightforward decision rather than an urgent one. A modern warm-deck build-up laid by someone who details the upstands properly is a genuinely decent roof, not a holding measure, and the trade body register at the National Federation of Roofing Contractors is a reasonable place to start checking who is qualified to lay one.
Where the conversion really earns its money is the long hold. A family house you intend to be in for fifteen years, an extension deep enough to be a genuine room, a back elevation that currently reads as an afterthought, and a flat roof already on its third covering. That combination is where the extra £5,000 stops being an expense and starts being the last time anyone has to think about it.
If you are weighing this up on your own extension, start with a tape measure and a photograph of the back of the house. Nine times out of ten the gap between the wall top and the window sill has answered the question before anybody mentions a price.
Frequently Asked Questions
Can any flat extension roof be converted to a pitched one?
Most can, but not all. The two things that stop it are height and load. You need enough room between the top of the extension wall and whatever sits above it - usually a bedroom window sill - to build a pitch the covering will work at, and the extension walls and foundations have to carry a roof that weighs two to three times what the felt one did. Where either is short, a low-pitch metal roof or a proper warm-deck re-cover is the sensible answer instead.
What pitch does a converted extension roof need?
It depends entirely on the covering. Interlocking concrete tiles are generally happy from about 15 degrees, natural slate wants 20 to 25, and plain clay tiles need 35 or more. Standing seam metal will run at 5 or 6 degrees. Over a three metre deep extension, 15 degrees gains around 800mm of height at the house wall and 22.5 degrees gains about 1.24m, so the covering and the available headroom have to be chosen together rather than one after the other.
Do I need planning permission to put a pitched roof on my extension in Carlisle?
Often not, because the finished extension is usually assessed against householder permitted development rules rather than needing an application of its own. The limits that catch people are the 4m overall height cap on a single storey rear extension, the 3m eaves cap where any part sits within 2m of a boundary, and the requirement that materials look similar to the house. Conservation areas, listed buildings and Article 4 directions change all of it, and Cumberland Council is the authority to check with.
Does a flat to pitched conversion need building regulations approval?
Yes, always. You are building a new roof structure, so it is notifiable work whether or not planning is involved. Cumberland Council building control or an approved inspector will want to see how the load reaches the foundations, restraint straps on the wall plate, and insulation meeting the current standard for a new roof in an extension. Expect a structural engineer's calculations where a beam or a new lintel is part of it.
Is it cheaper to just re-cover the flat roof?
Much cheaper up front. Re-covering a typical 12 square metre extension roof in EPDM runs around £1,200 to £2,000, and in GRP around £1,600 to £2,400, with more on top if the insulation has to be upgraded. A conversion to pitched on the same extension is usually £6,000 to £12,000. The case for the conversion is not the price, it is that a tiled or slated roof over a ventilated void keeps going for 50 years or more and stops the annual gamble on laps and upstands.
Free Roof Survey & Quote
Free roof survey and a fixed written quote, anywhere across Carlisle and Cumbria.